Engineering · Manufacturing · Installation
Make every square metre work for you.
Complete storage systems for warehouses, industry and logistics facilities — one point of responsibility from survey to handover.
STAND LINE · STORAGE ENGINEERING
01Since 1988
0235+ export markets
03Presence in 5 countries
041 manufacturing facility
Storage systems
The right solution starts with the load.
We do not select racking from a catalogue. We study products, pallets, flows, building and handling equipment — then design around them.
 01
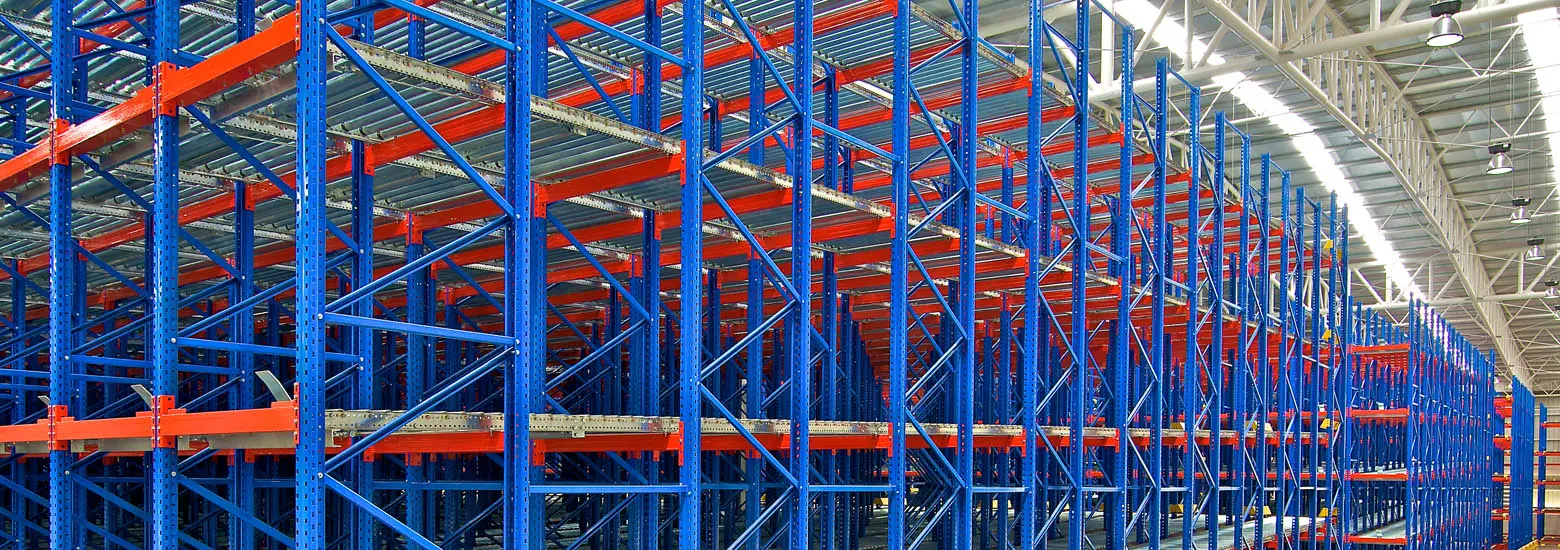
01Pallet racking
Flexible access to every pallet and efficient use of available height.
Explore solution→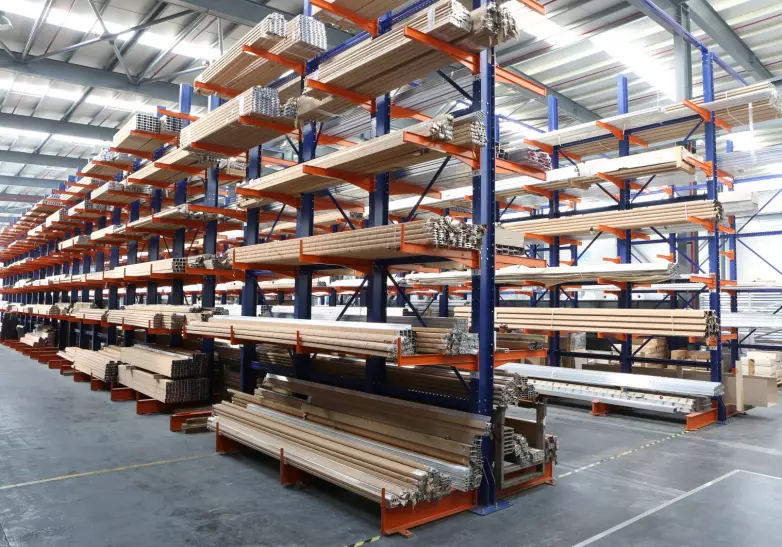 02
02Cantilever systems
Unobstructed storage for timber, pipes, profiles and long loads.
Explore solution→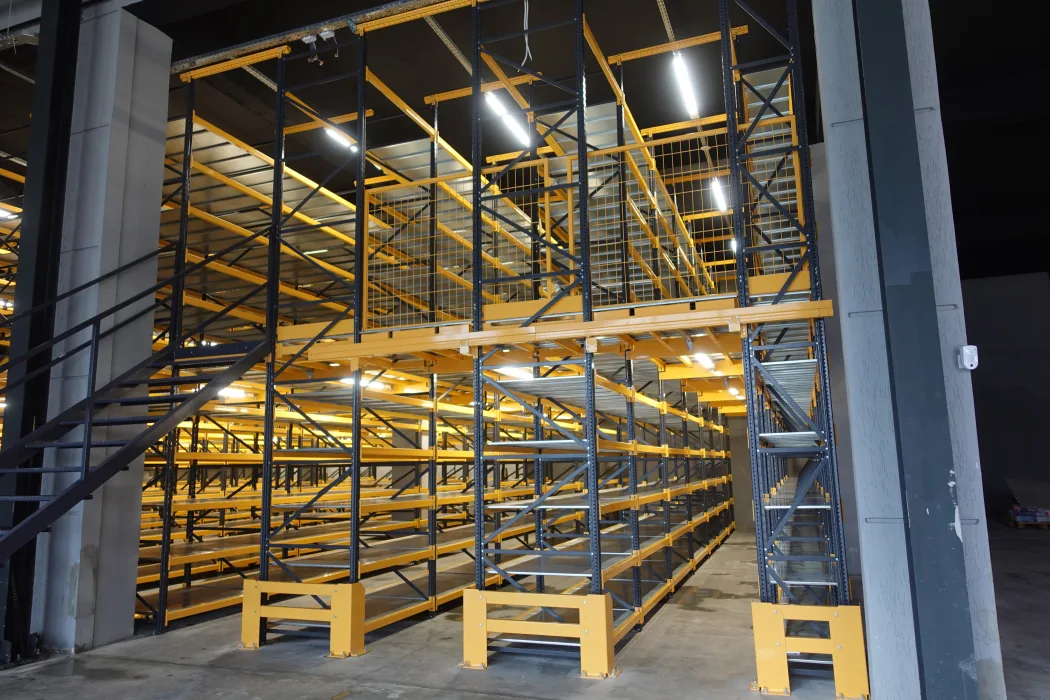 03
03Mezzanines & multi-tier
New usable floor area inside the existing building envelope.
Explore solution→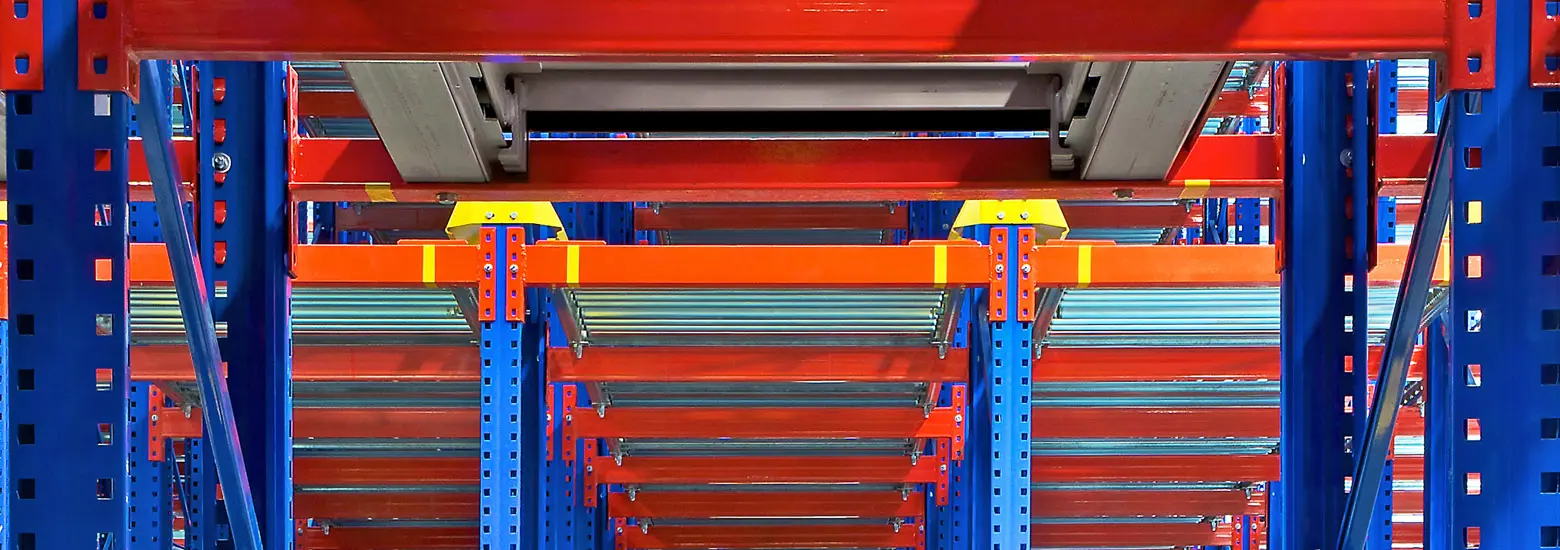 04
04Shuttle systems
High pallet density with fewer aisles and faster movement.
Explore solution→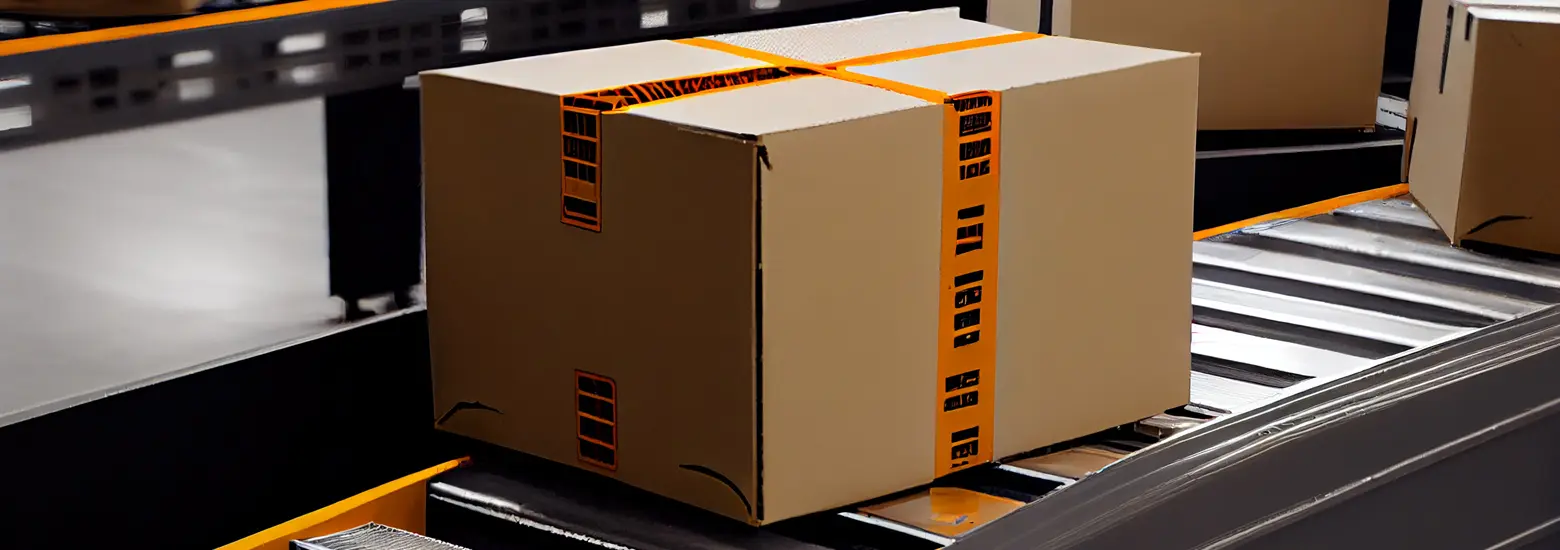 05
05Automated systems
Storage and retrieval with accuracy, speed and controlled flow.
Explore solution→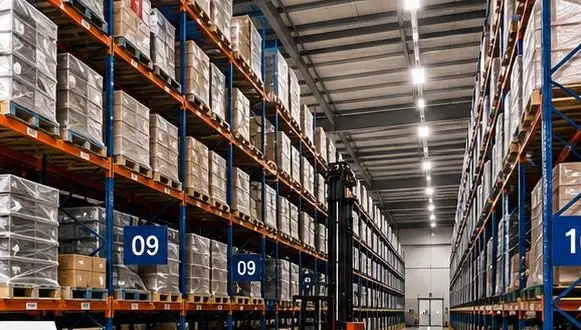 06
06Racking inspections
Systematic installation checks and clear prioritisation of corrective actions.
Explore solution→POWDER-COATED STEEL
Build quality
A finish built to last.
Every system is electrostatically powder-coated, with pre-galvanised frames and beams as the standard specification. Other RAL Classic shades are available to order.- Pre-galvanised frames and beams as standard
- Electrostatic powder coating for long-term durability
- RAL Classic shades available to order
- Colour-coded zones for clearer organisation and safety
The study
Before the first rack is installed, the entire warehouse must be solved.
Capacity without flow creates congestion. Flow without sound engineering creates risk. We connect both in one buildable technical proposal.One partner. One technical responsibility.- 01
Survey
Building, heights, obstacles, floor and operational constraints.
- 02
Load analysis
Dimensions, weights, SKUs, movement and stock levels.
- 03
Flow design
Aisles, forklifts, picking, receiving and dispatch.
- 04
Engineering
Sizing of the system and its critical elements.
- 05
Installation
Organised on-site assembly and control.
- 06
Handover
Signage, inspection and a clear installation record.
Manufactured in Greece
From steel to a system built for the load.
In our own production facility, steel cutting and forming, robotic welding, painting, assembly and quality control operate as a single process. This lets us guarantee the structural strength of every system, and adapt each solution to your warehouse's real load, dimensions and flow.01—06Six core manufacturing capabilities
Press braking & forming
Robotic welding
Powder coating
Assembly
Quality control
SteelSTAND LINEFinished system
Experience that evolved
From shelving to complete systems.
Knowledge of equipment and daily operation took Stand Line from its first storage applications to engineered and automated systems.Read our story→Applications
Spaces that work better.
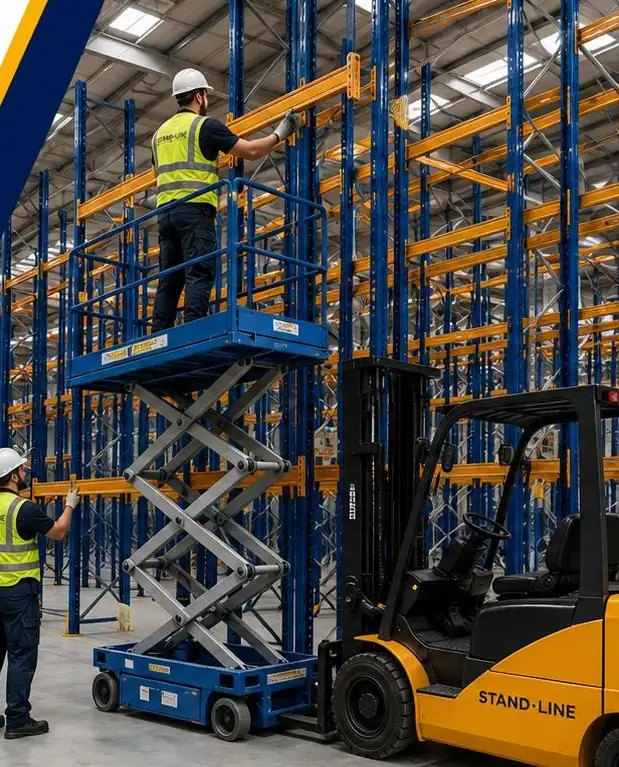
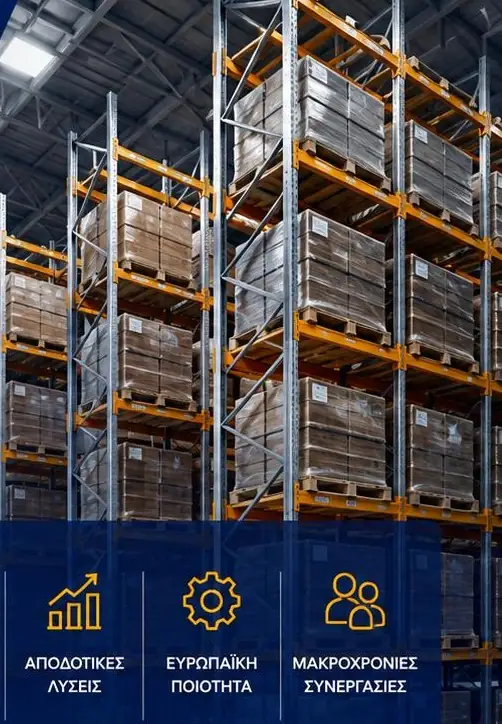
Representative storage-system applications, from engineering to completed installation.
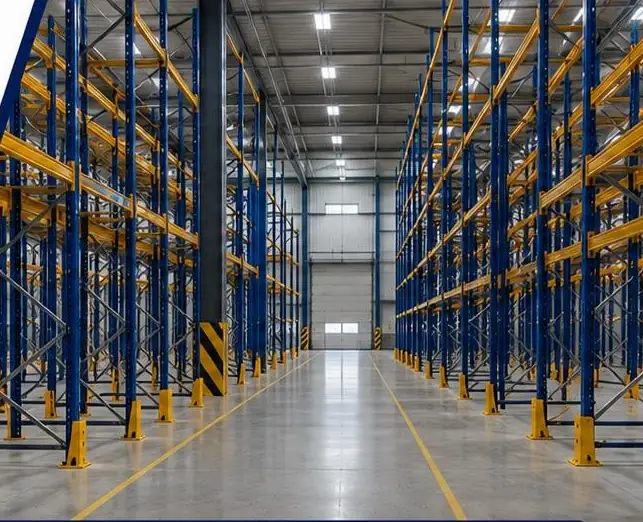
PERIODIC RACKING REVIEW
Operational safety
Racking does not end at installation.
Forklift impacts, overloads and changes of use can affect system safety. Periodic checks identify damage early and prioritise corrective action.- Upright, beam and connection checks
- Recording of deformation and damage
- Protection and load-sign inspection
- Clear report with action priorities
What we need
Five inputs are enough to begin.
- 01Plan and clear height
- 02Pallet types and dimensions
- 03Maximum weight per pallet
- 04Product quantities and SKUs
- 05Forklift or handling-equipment type
Frequently asked questions
Before we design.
Do you undertake the structural engineering?+
Technical sizing is a core part of our proposal and is adapted to the system, loads and project conditions.
Can you extend an existing installation?+
Yes, following a survey and compatibility review of the existing system and new requirements.
Do you inspect racking from other suppliers?+
We can assess existing installations regardless of the original supplier, provided the required access and safety information is available.
When should we contact you?+
Ideally before flows, forklift selection and building interventions are finalised. This avoids constraints that reduce capacity or increase cost.
Send us the details of your space and we'll propose the right layout.
Let’s design your warehouse.
Even a preliminary plan is enough for the first conversation.info@standline.euThe enquiry form is temporarily unavailable. Email us at info@standline.eu or call +30 2392 073221 — we'll get right back to you.